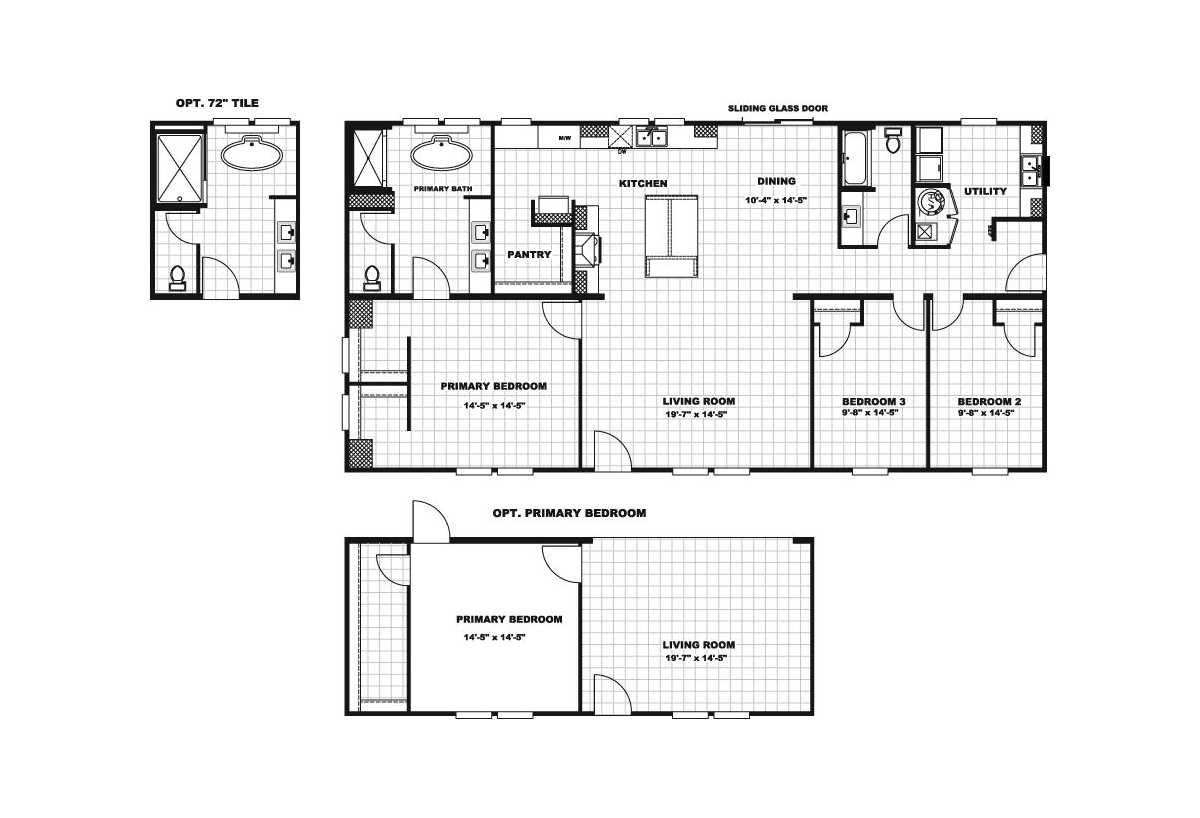
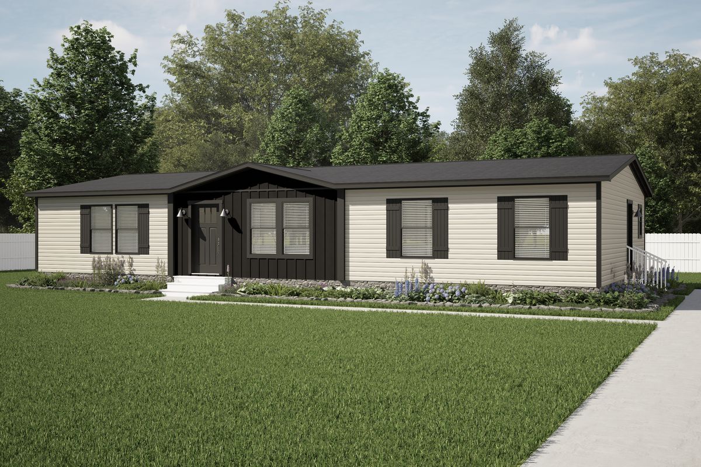
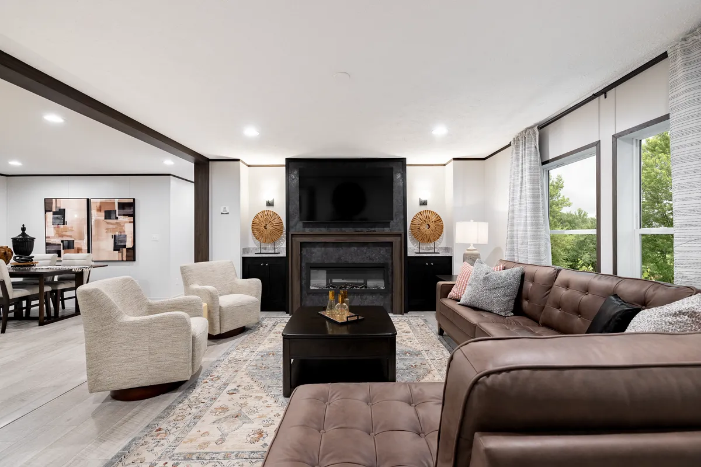
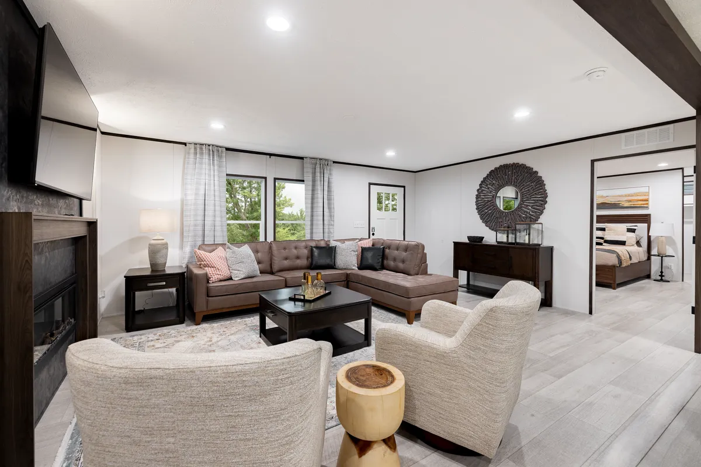

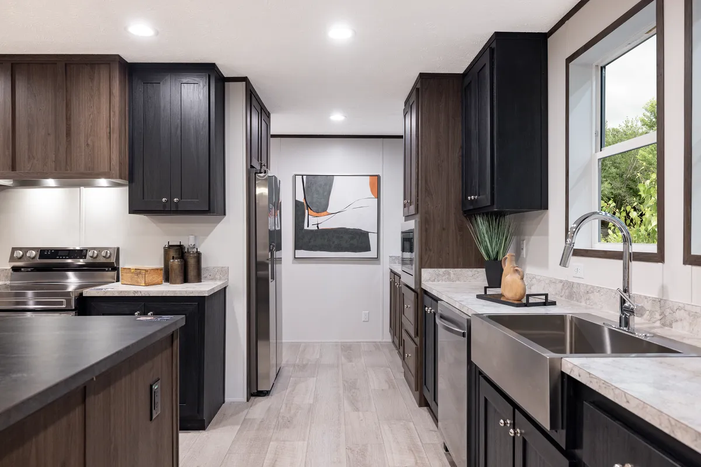
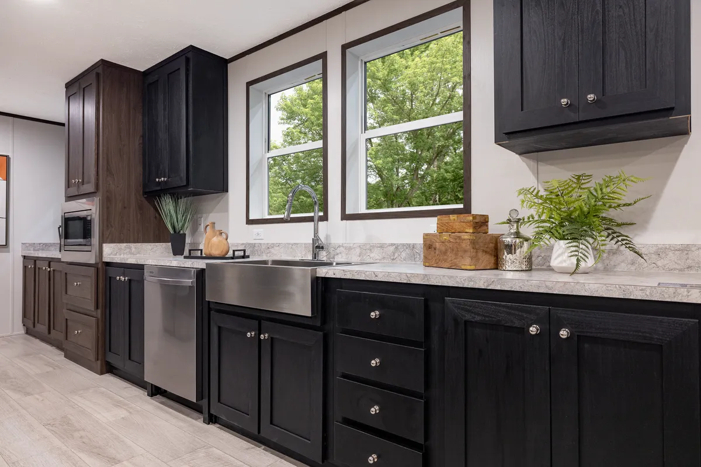
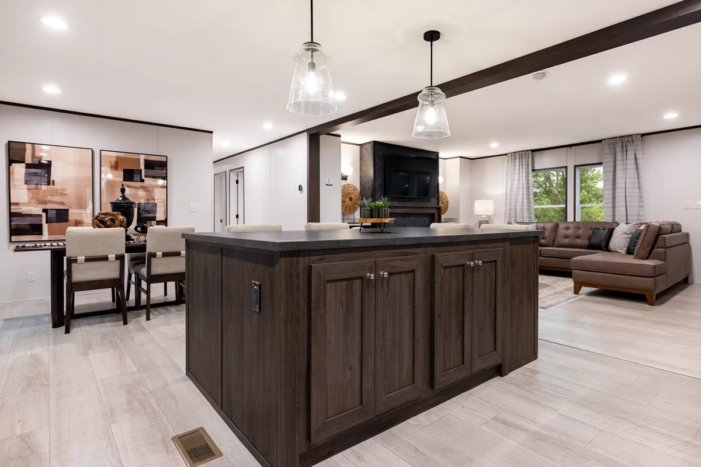
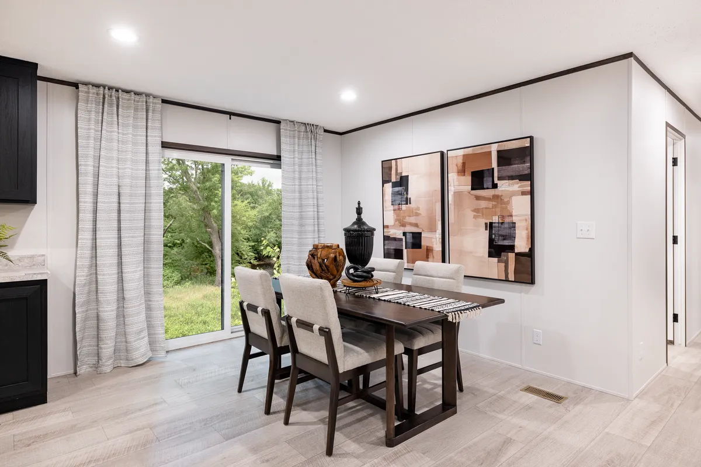
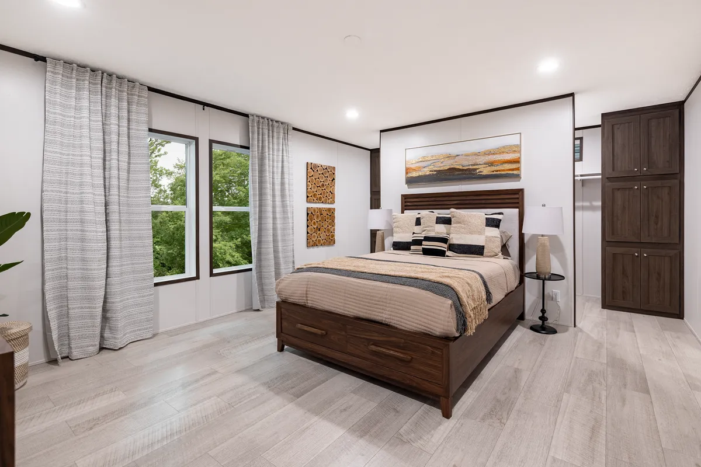
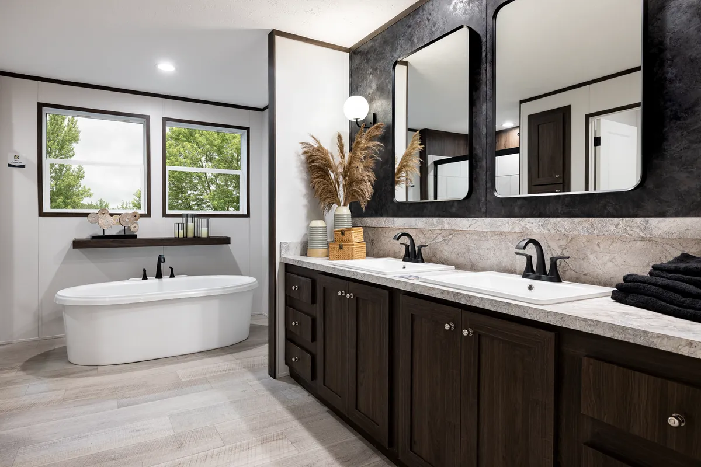
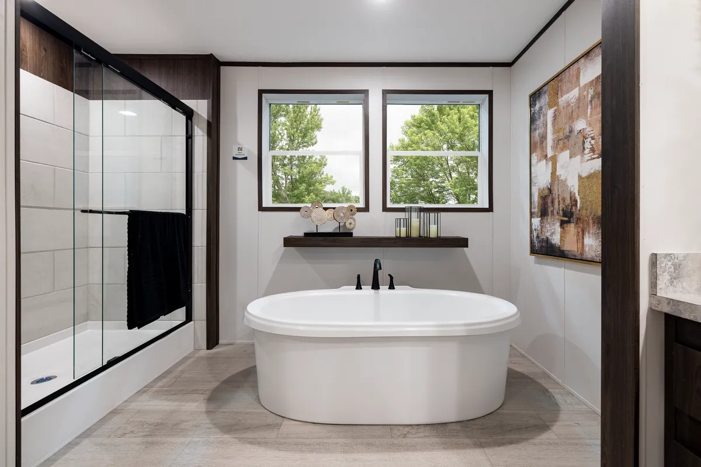
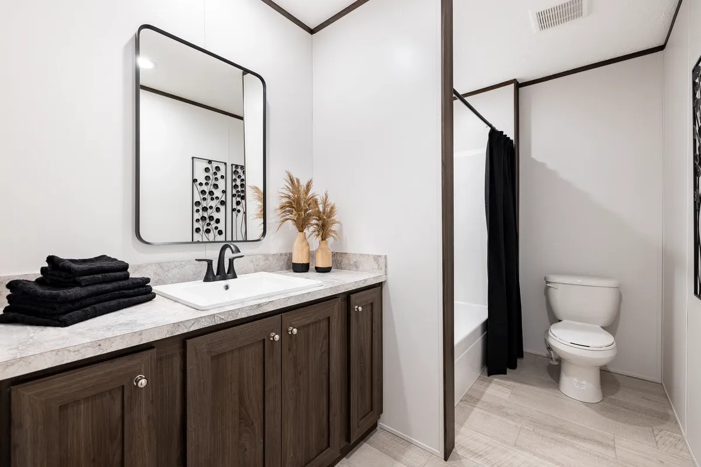

The Alliance / Crestwood 46ALL32603AH built by Giles is a spacious, well-designed home with 3 bedrooms, 2 bathrooms, and 1,800 square feet of comfort and style. The open kitchen with a large island, pantry, dining area, and living room creates a bright center for meals, relaxing, and gathering with family and friends. A private primary suite offers a peaceful retreat, while two extra bedrooms, a second bath, and a utility room add everyday function. The Crestwood 46ALL32603AH is a smart, inviting home that blends space, value, and easy living in one beautiful design.