
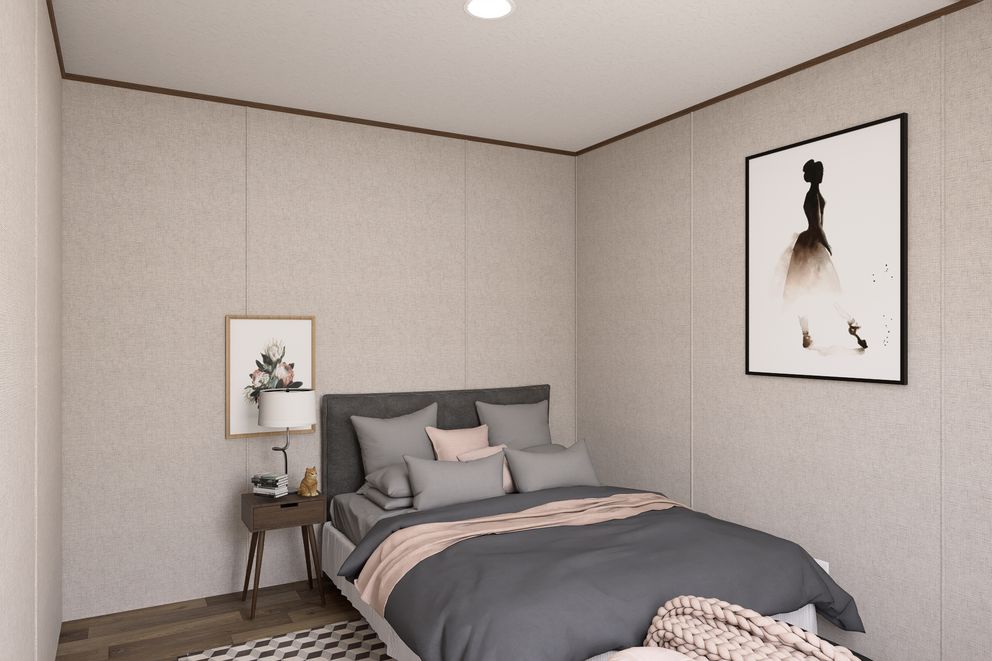
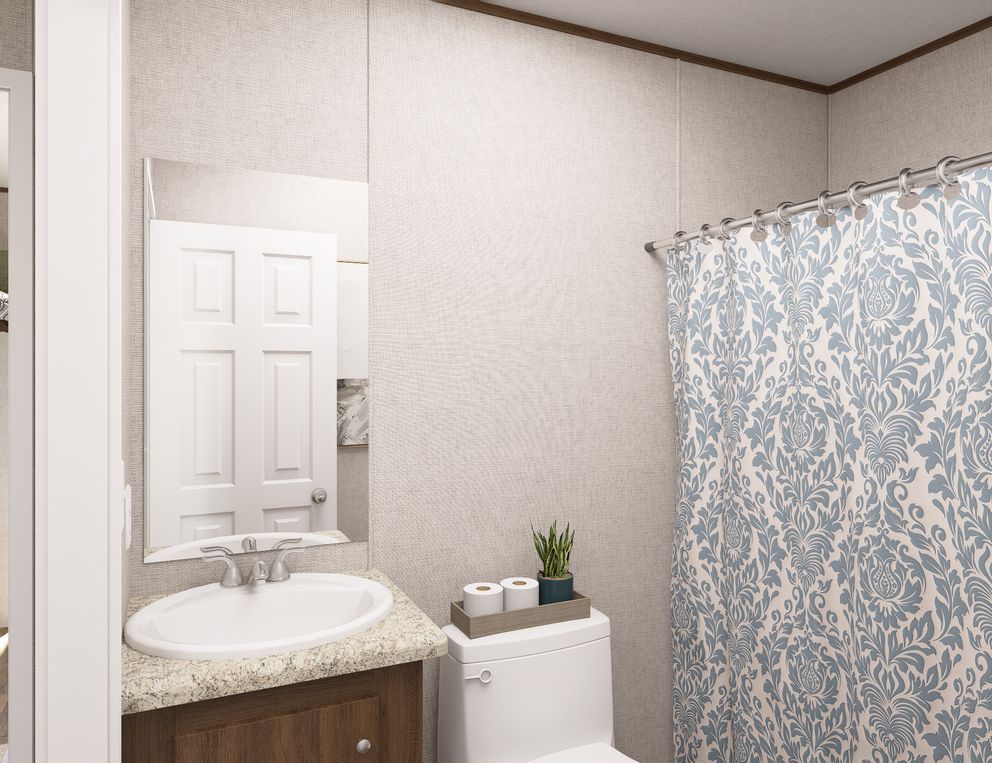
TRU Mini / Tulip TRT12482PH

3D Tour

No 3d Tour Available

Floor Plan

Floor Plan Details

Manufactured
  • 2 Beds
  • 1.00 Baths
  • 544 Sq. Ft.
  • 12’0″ x 48’0″

BUILT BY: TRU

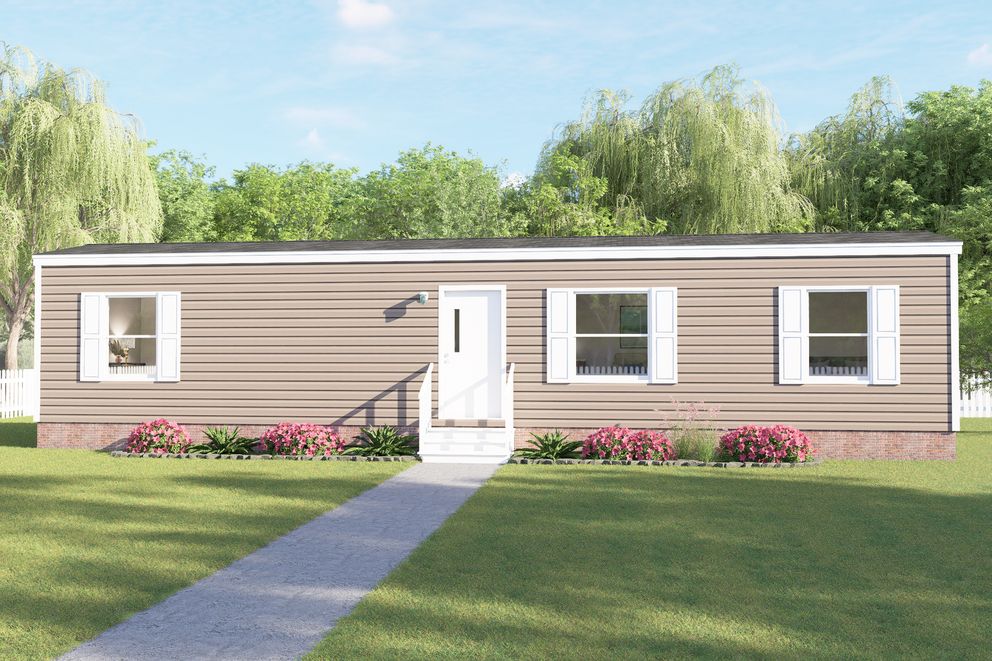
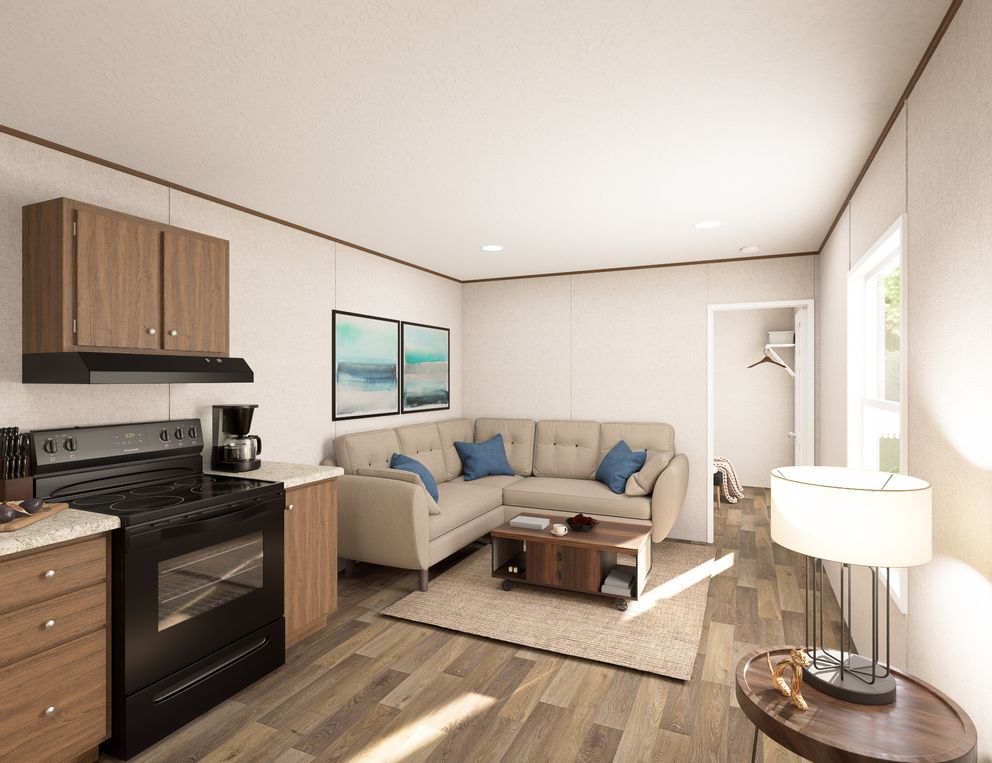
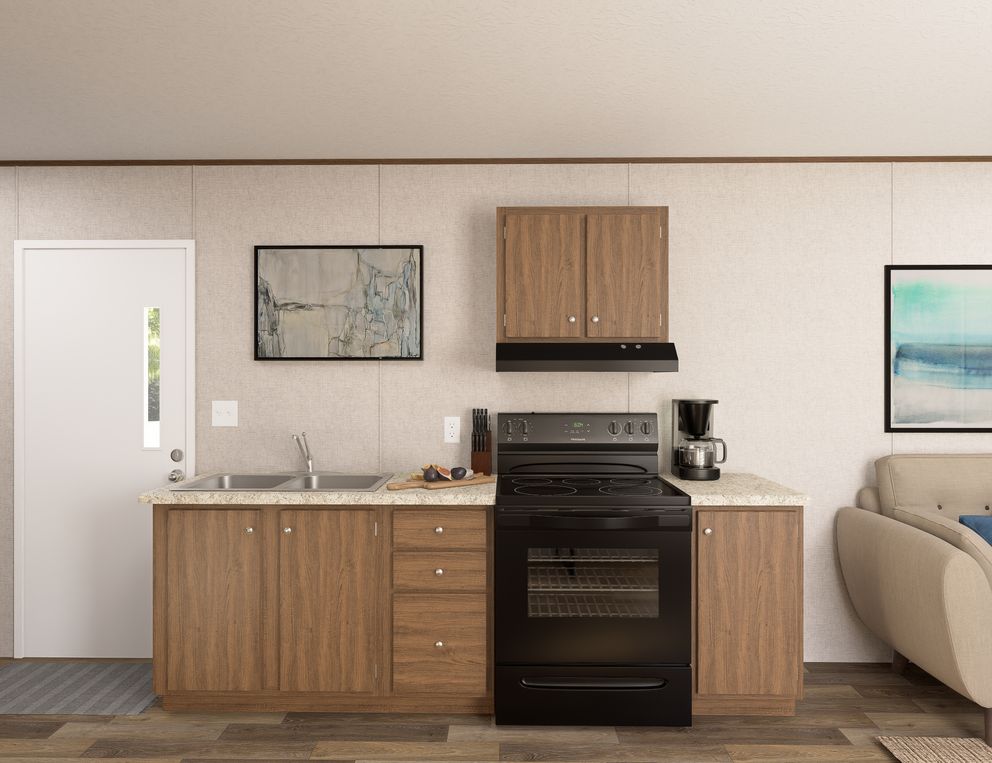
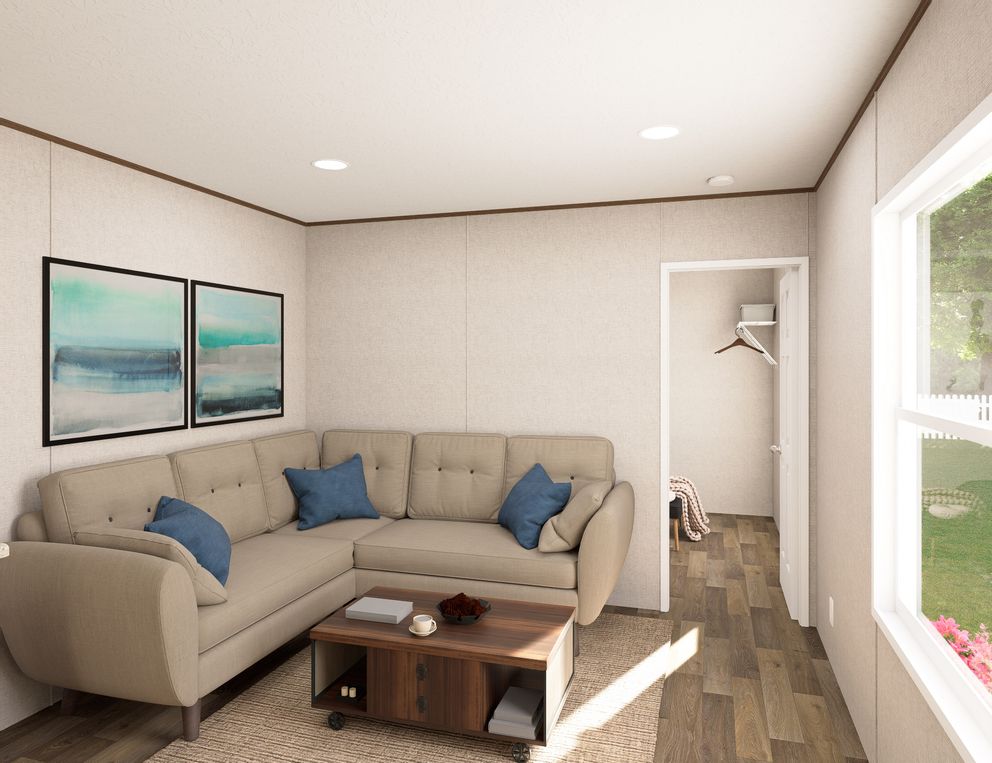
The TRU Mini / Tulip TRT12482PH built by TRU is a 2-bedroom, 1-bathroom single-section manufactured home with 544 square feet on a 48-foot frame. The primary bedroom and bedroom 2 face each other from opposite ends of the home, each opening onto a shared full bath by the utility room, and the living room runs nearly 19 feet alongside the kitchen between them. It’s the larger of TRU’s two Mini series models.

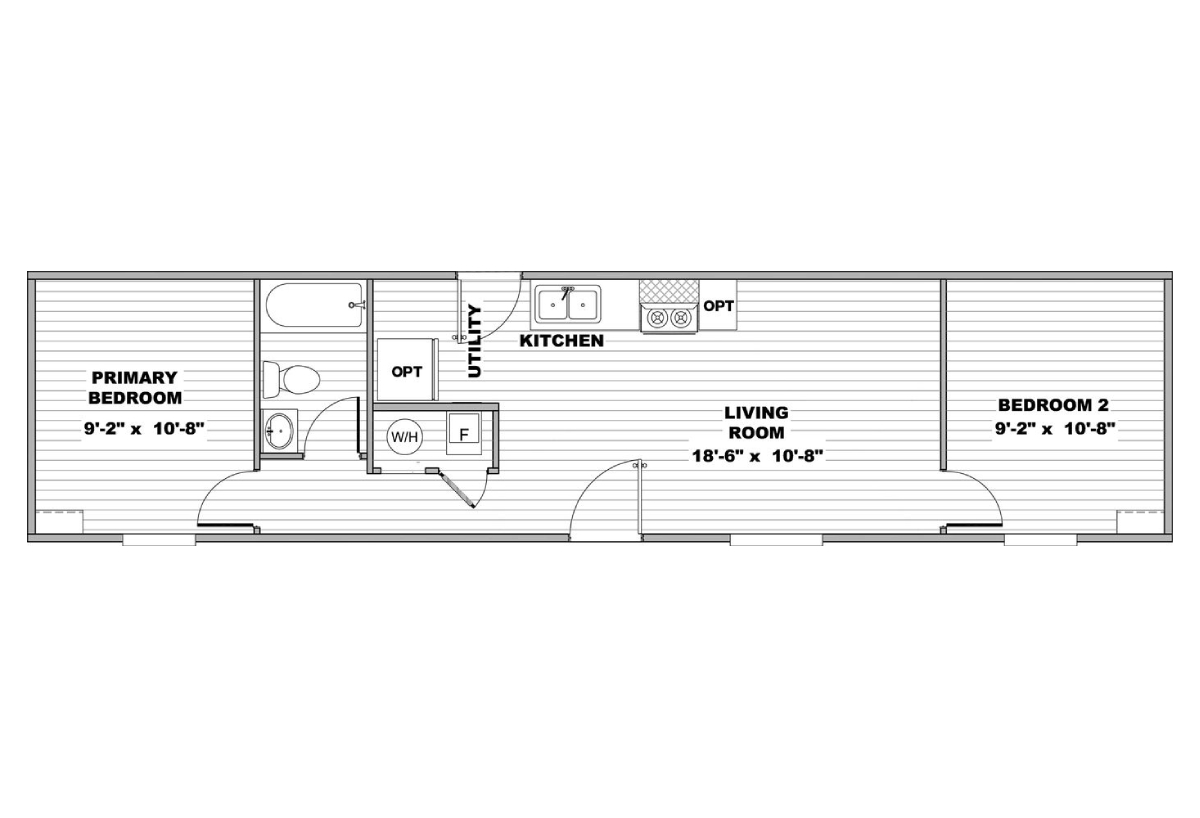
Floor Plan Specifications

No specification data available

Tours & Videos

Photo Gallery

PLEASE NOTE: All sizes and dimensions are nominal or based on approximate builder measurements. Kelly Mobile Homes reserves the right to make changes due to any changes in material, color, specifications and features anytime without notice or obligation.