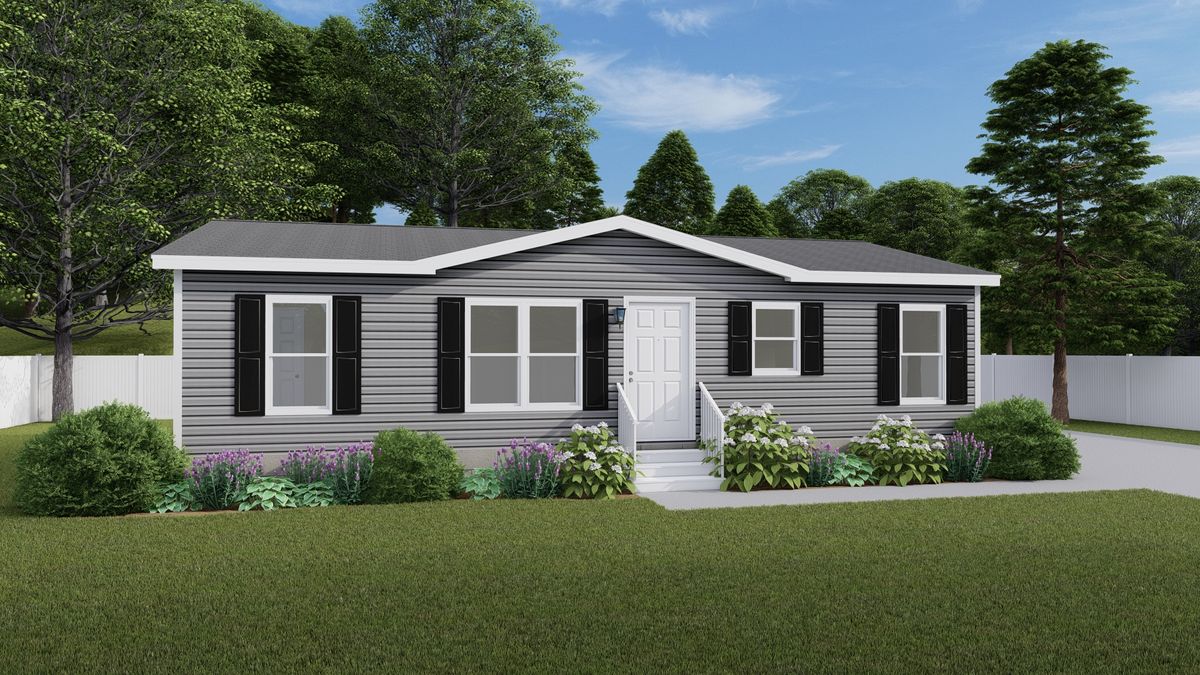
Alliance / Hartford 46ALL28403AH

3D Tour

No 3d Tour Available

Floor Plan

Floor Plan Details

Manufactured
  • 3 Beds
  • 2.00 Baths
  • 1053 Sq. Ft.
  • 28’0″ x 40’0″

BUILT BY: Giles

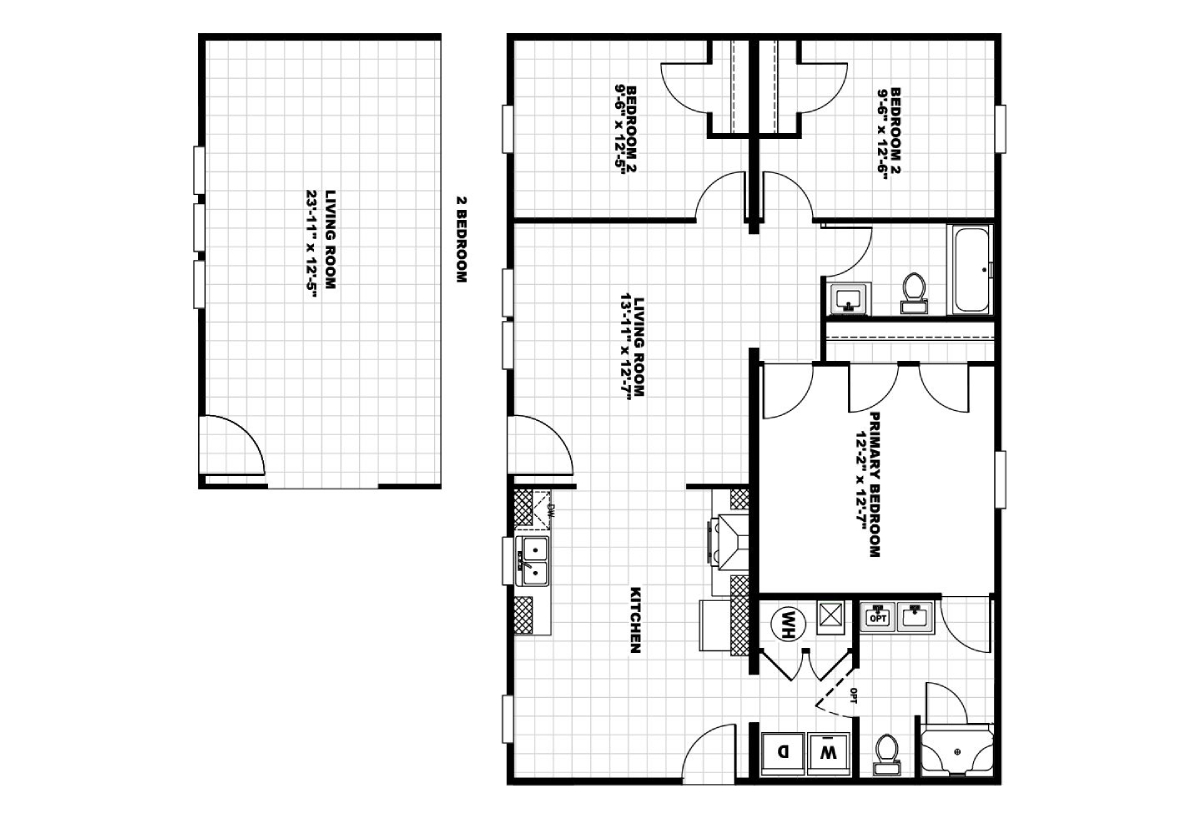
The Alliance / Hartford 46ALL28403AH built by Giles is a 3-bedroom, 2-bathroom doublewide manufactured home with 1,053 square feet on a 40-foot frame. The kitchen fills the lower right beside the living room, with the owner’s bedroom and bath above and a washer and dryer tucked in at the right end. Two bedrooms stack along the left end with a bath beside them. An alternate layout drawn below the plan swaps in a larger living room.

Floor Plan Specifications

No specification data available

Tours & Videos

Photo Gallery

PLEASE NOTE: All sizes and dimensions are nominal or based on approximate builder measurements. Kelly Mobile Homes reserves the right to make changes due to any changes in material, color, specifications and features anytime without notice or obligation.