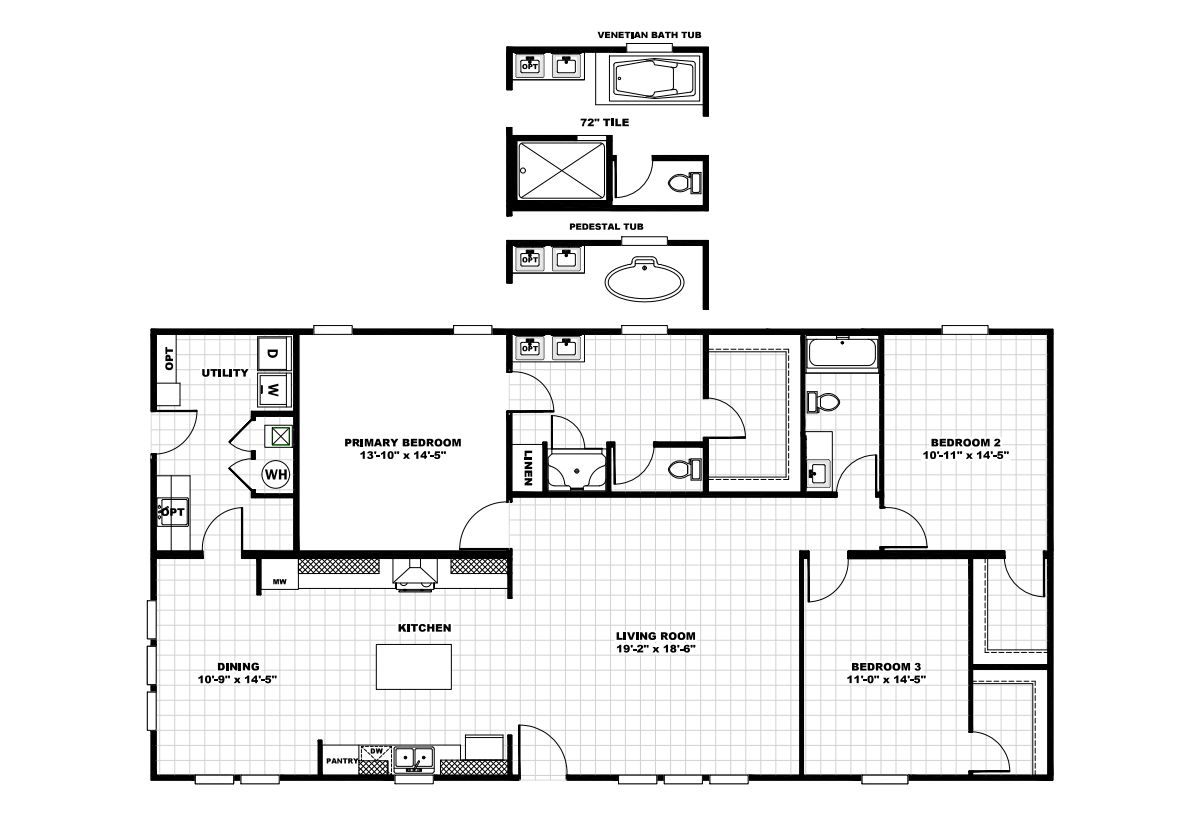
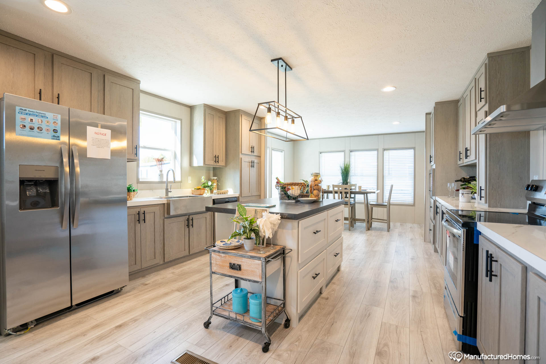
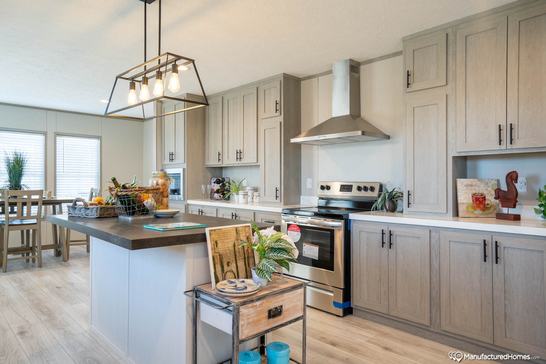
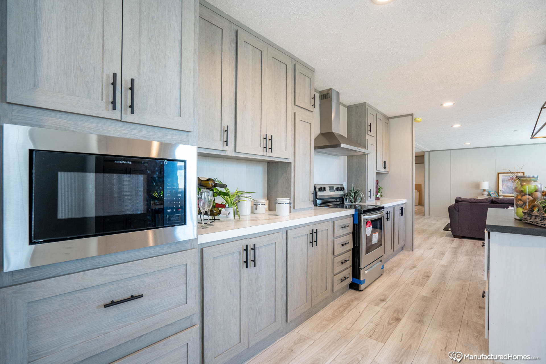
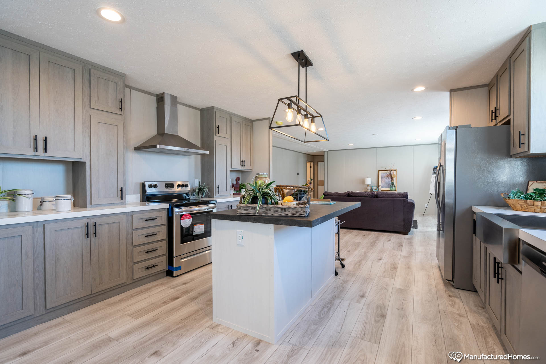
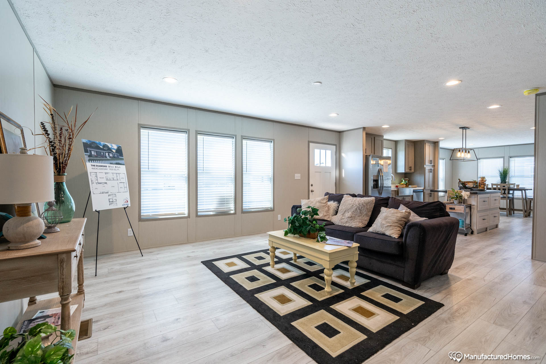
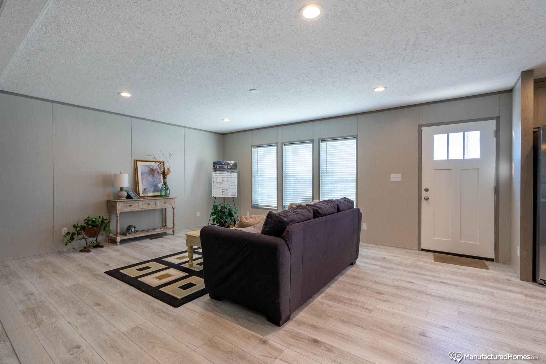
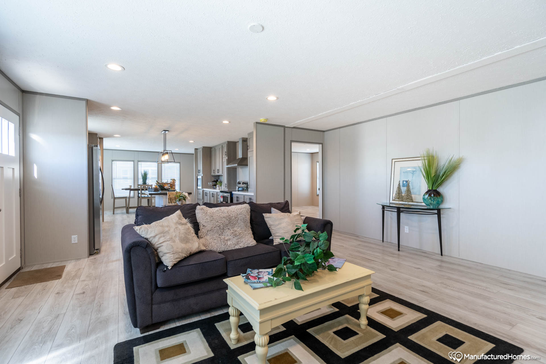
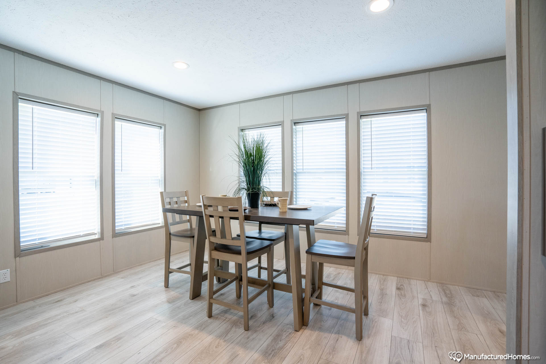
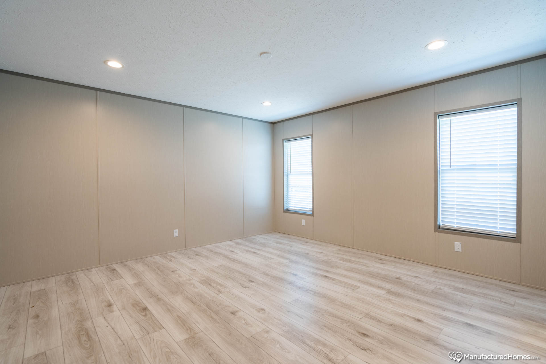
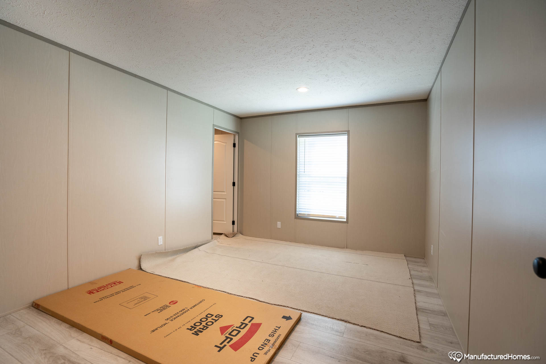
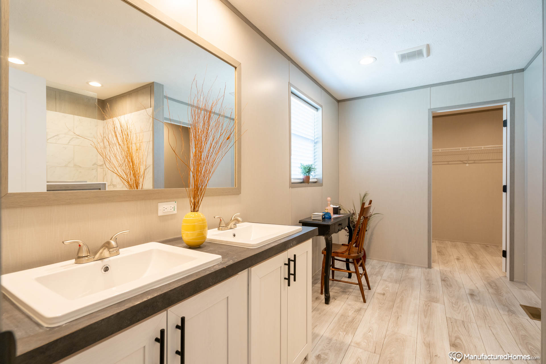
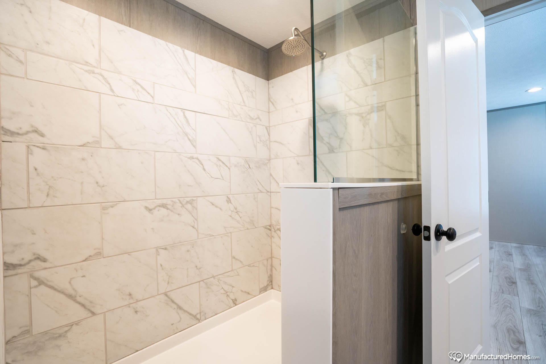
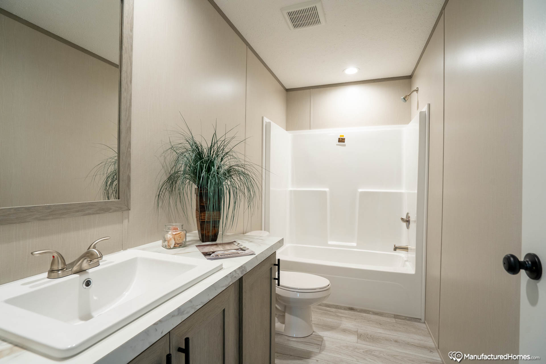
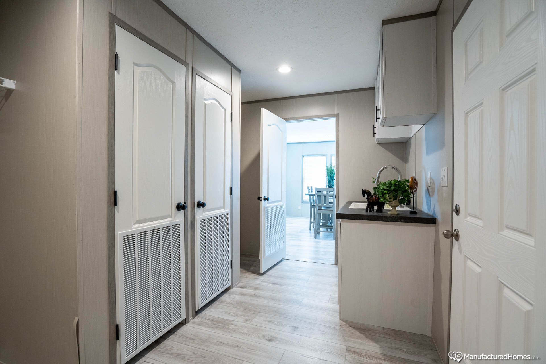
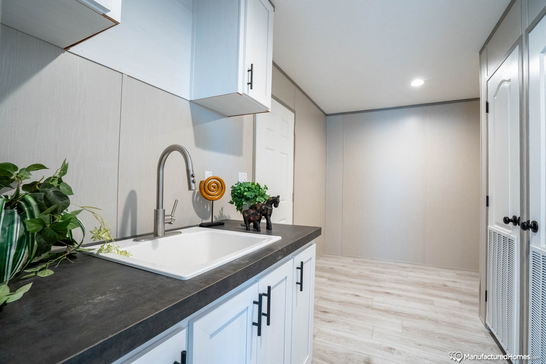
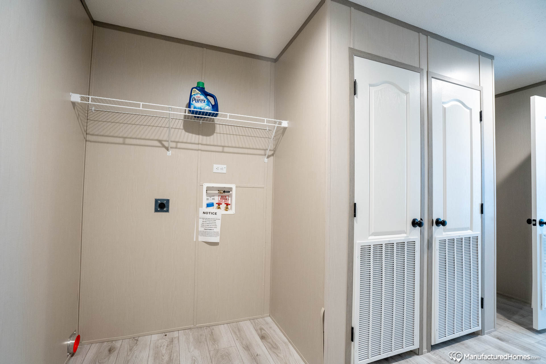
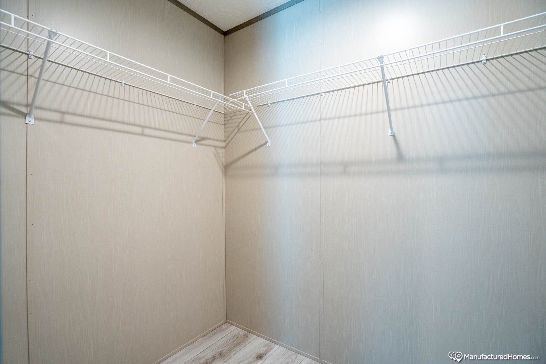
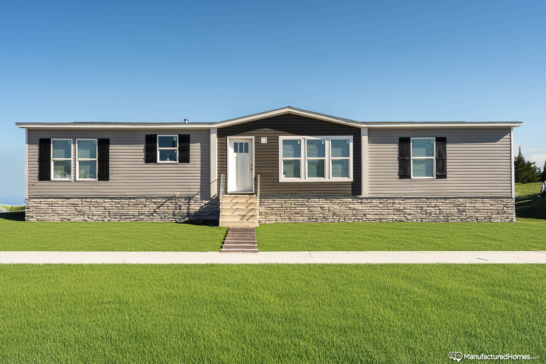
The Exclusive / Diamond 46EXC32603AH built by Giles is a 3-bedroom, 2-bathroom doublewide manufactured home with 1,820 square feet on a 60-foot frame. A kitchen island and dining area fill the lower left beside a large living room at the center. The owner’s bedroom and bath sit at the upper left next to a utility room with a washer and dryer, while two more bedrooms sit on the right side near a hall bath. Venetian tub, pedestal tub and tile bath choices are drawn above the plan.