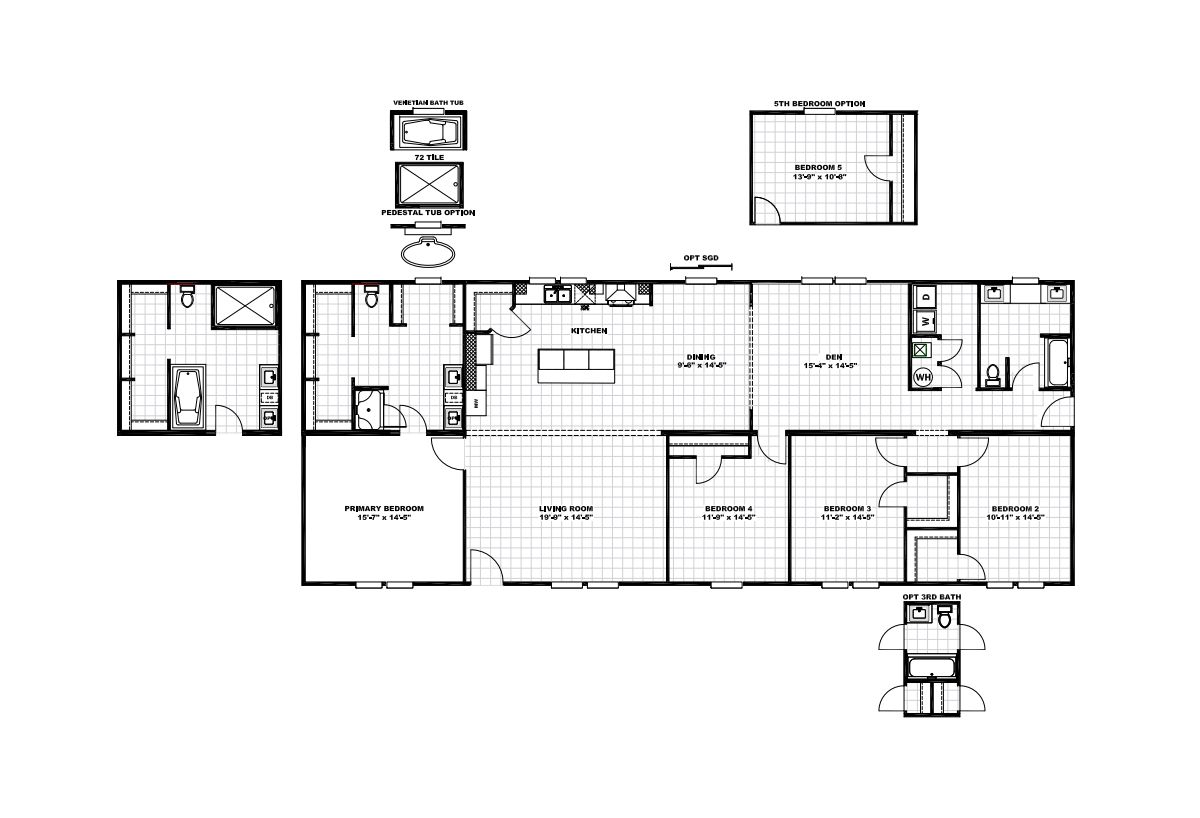
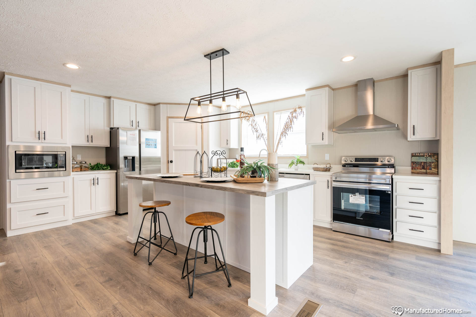
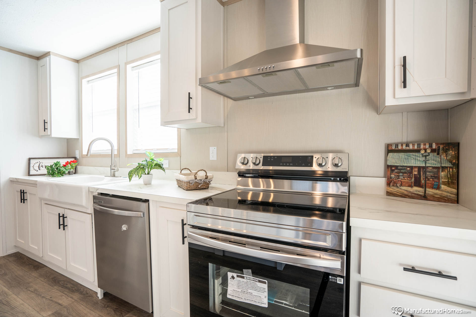
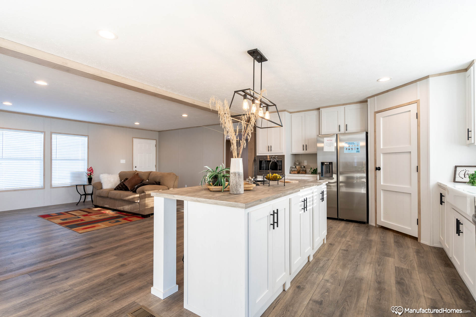
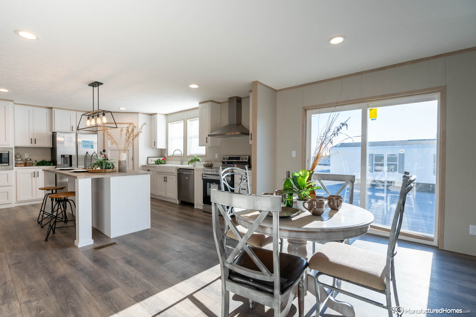
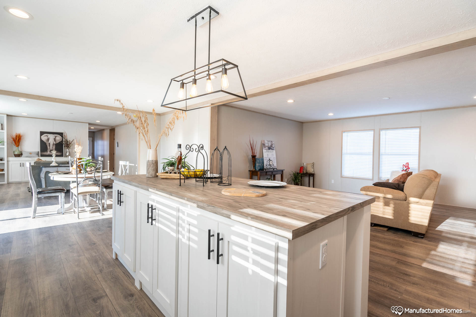
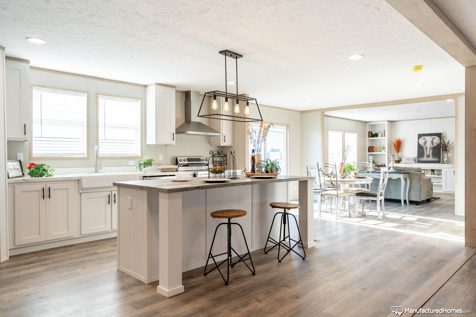
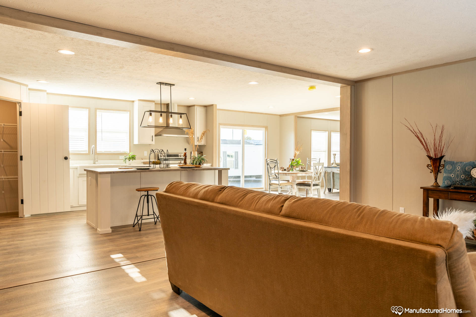
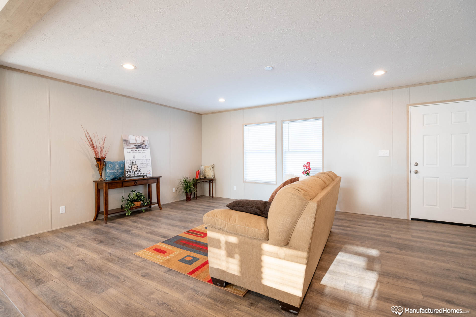
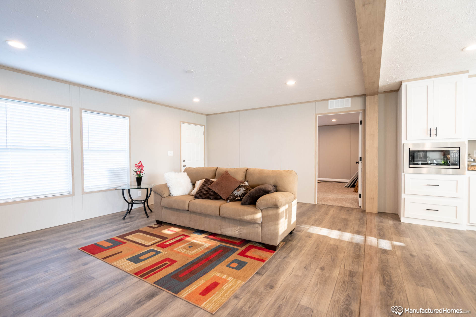
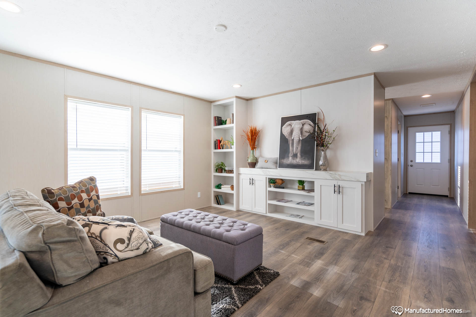
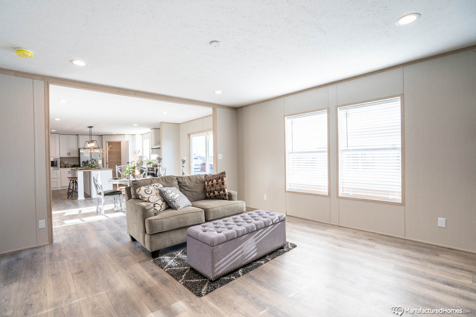
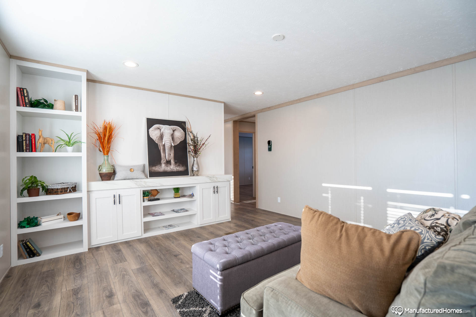
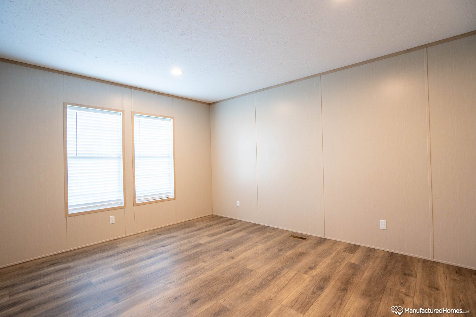
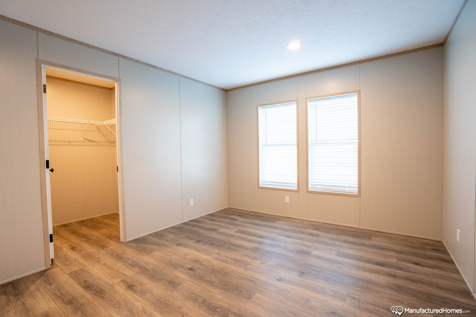
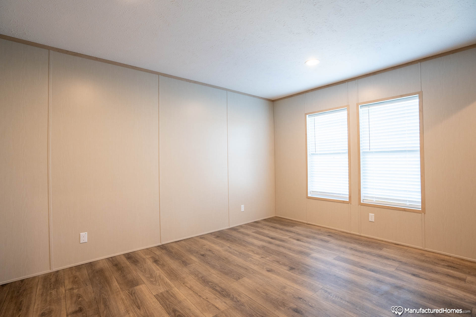
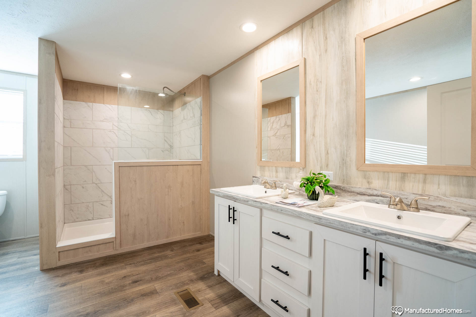
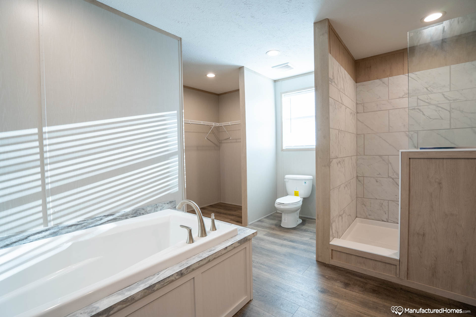
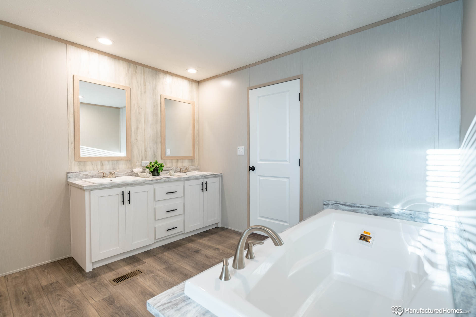
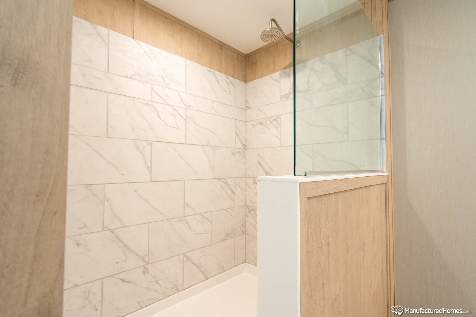
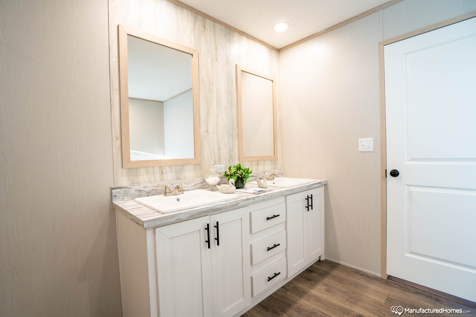
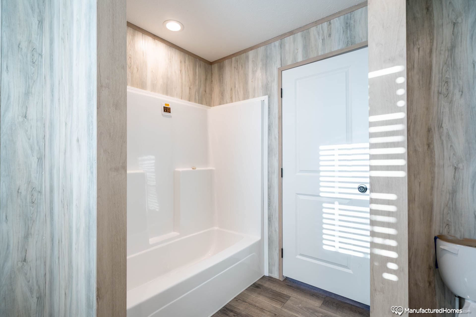
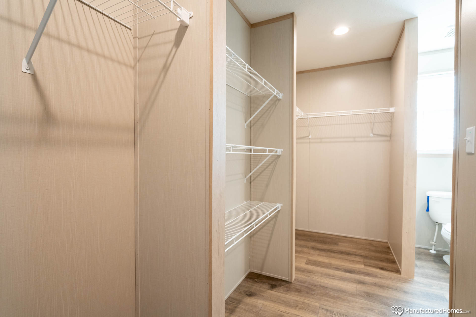
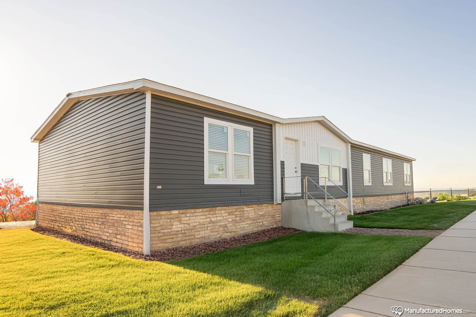
The Exclusive / King Air 46XCL32764AH built by Giles is a 4-bedroom, 2-bathroom doublewide manufactured home with 2,280 square feet on a 76-foot frame. The center holds a kitchen island with a dining area and a den beside it, and the living room anchors the front left next to the owner’s bedroom and bath. Three more bedrooms sit side by side across the lower right, and an optional extra bedroom and bath are drawn around the plan, along with bath tub and tile bath choices.